
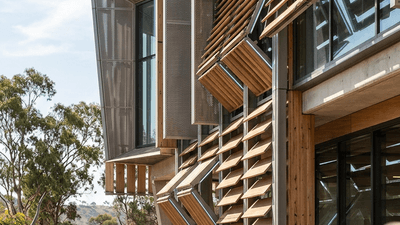



As Australian architects, we are intimately familiar with the hostility of the summer sun. For decades, our response was largely defensive—heavy eaves, tinted glass, and a reliance on energy-intensive mechanical cooling. Today, however, the paradigm is shifting. The Australian building envelope is no longer a static barrier; it is becoming a dynamic, responsive interface. We are designing structures that actively adapt not only to extreme weather but to the diverse neurological needs of their occupants and the rapidly expanding infrastructure of the digital age.
The Dynamic Facade: Shading as a Climate Imperative
With global temperatures rising, passive cooling has transitioned from a sustainable ideal to a regulatory and functional necessity. A recent deep dive into smart shading solutions highlights a critical evolution in how we manage solar gain. We are moving beyond the simple fixed awning toward highly engineered, adaptable systems.
Modern shading strategies now encompass a wide vernacular of externally-applied window fixings, weather-sensitive pergolas that track the sun, and full building envelope perforated screens. These screens are particularly well-suited to the Australian climate. By sitting proud of the primary glazing, they intercept solar radiation before it enters the thermal envelope, drastically reducing cooling loads while maintaining visual permeability and natural ventilation.
"The building envelope is no longer just a line on a plan separating inside from outside; it is a deep, functional zone—a machine for climate mitigation."
For practitioners, the specification of these systems requires a rigorous understanding of micro-climates. Automated louvres tied to building management systems (BMS) can now respond in real-time to wind speed, sun angles, and internal temperature sensors, turning the facade into a living, breathing skin.
Building Calm: Designing for Human and Social Responsiveness
While the exterior envelope responds to the sun, the interior must respond to the human condition. Architecture’s role in shaping social equity and mental well-being is gaining unprecedented traction, manifesting in projects that prioritize inclusivity and sensory regulation.
Sensory Architecture in Education
Nowhere is this more evident than in our educational institutions. A fascinating look at three school projects by Project 12 Architecture reveals a growing movement toward "building calm." These spaces evidence a profound shift toward inclusive education environments, utilizing strategies that specifically address sensory stimulation for neurodiverse students.
Practical applications of this sensory-responsive architecture include:
- Acoustic dampening: Utilizing specialized materials to reduce reverberation times, which can trigger anxiety in neurodivergent occupants.
- Spatial sequencing: Creating clear, predictable circulation paths with "escape spaces" or alcoves for moments of sensory overload.
- Muted materiality: Moving away from the highly saturated, primary colors traditionally associated with primary schools in favor of natural, calming palettes.
Heritage Meets High-Quality Social Housing
Responsiveness also extends to social equity and urban context. The Cowper Street Housing project in Glebe, designed by Johnson Pilton Walker (JPW), sets a new benchmark for sustainable social housing. Delivering 75 high-quality homes, the project is a masterclass in contextual responsiveness. It blends heritage-sensitive design with rigorous sustainable construction principles, proving that social housing can—and should—lead the market in architectural quality and community integration.
The Macro Scale: Mega-Precincts and the AI Footprint
As we scale up from individual buildings to urban precincts, the demands on architectural responsiveness multiply. We are currently witnessing a surge in ambitious, mixed-use developments that aim to create self-sustaining urban ecosystems.
A prime example is the long-gestating site in Sydney's Inner West, where Koichi Takada and Iwan Sunito have recombined for a $1.5 billion mixed-use precinct in Five Dock. Driven by One Global Capital, this development is set to become one of the city's most ambitious architectural statements. Projects of this scale require a responsive approach to urban flow, integrating residential, commercial, and public spaces seamlessly with emerging transport networks.
The Hidden Infrastructure of the Digital Age
Yet, perhaps the most unprecedented challenge to urban responsiveness is invisible to the average citizen: the infrastructure of artificial intelligence. As discussed in a recent exploration of how AI is shaping our environment, the expanding physical footprint of machine learning—massive data centers, cooling infrastructure, and energy grids—is fundamentally reshaping our built and natural environments.
Architects and planners now bear a new responsibility: guiding the delivery of this infrastructure. Data centers can no longer be relegated to featureless concrete boxes on the urban fringe. They must be integrated into the urban fabric, their massive heat exhaust potentially captured and repurposed for district heating, and their facades treated with the same civic respect as a library or a transit hub.
Materiality in Motion: The Role of Timber
Underpinning all these responsive strategies is the question of materiality. How do we build these dynamic facades, calming interiors, and mega-precincts sustainably? Timber remains at the forefront of this conversation.
As the Australian Timber Design Awards opens entries for its 27th program, it serves as a timely reminder of the material's versatility. Celebrating outstanding timber design across residential, commercial, and public projects, the awards highlight how mass timber and engineered wood products are providing the structural integrity, low embodied carbon, and biophilic warmth necessary for the responsive architecture of the future.
Comparing Design Approaches
To understand the breadth of this shift, it is helpful to contrast traditional methodologies with the new responsive paradigms taking hold across the industry:
| Design Category | Traditional Approach | Responsive Approach |
|---|---|---|
| Solar Control | Fixed eaves, tinted glazing, heavy reliance on HVAC | Weather-sensitive pergolas, automated louvres, perforated envelope screens |
| Educational Spaces | Bright colors, open-plan noise, one-size-fits-all layouts | Acoustic dampening, sensory escape spaces, biophilic and muted palettes |
| Social Housing | Utilitarian, isolated, distinct from market housing | Heritage-sensitive, highly sustainable, indistinguishable from premium builds |
| Digital Infrastructure | Hidden industrial parks, massive unmitigated energy/heat waste | Urban integration, architectural facade treatments, heat-recovery systems |
Conclusion: An Architecture That Listens
The role of the Australian architect is expanding. We are no longer just form-makers; we are systems thinkers. Whether we are detailing a perforated screen to fracture the harsh summer sun, specifying acoustic treatments to calm a neurodivergent child, or master-planning a precinct that houses both thousands of residents and the servers that power their digital lives, our mandate is clear.
The buildings of tomorrow cannot be deaf to their surroundings. By embracing smart shading, inclusive design principles, and a critical approach to digital infrastructure, Australian architecture is proving that the best buildings are those that listen, adapt, and respond.