
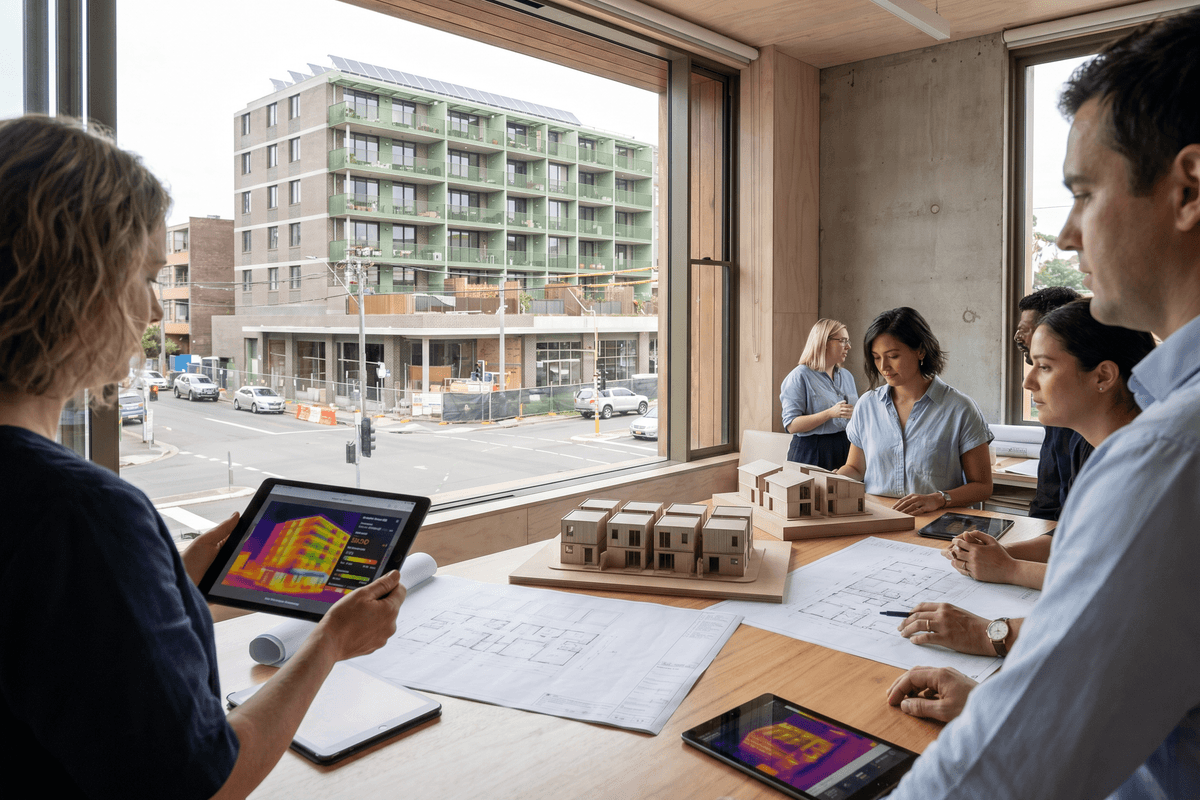



Australian architecture is undergoing a profound recalibration. For the past decade, the national discourse has often been dominated by the sheer scale of mega-projects and the race for global aesthetic relevance. However, a new paradigm is quietly taking hold across the country—one that prioritizes profound social impact, data-driven pragmatism, and a renewed commitment to civic infrastructure. From specialized housing for vulnerable populations in Adelaide to AI-powered adaptive reuse in Melbourne, the profession is demonstrating how targeted, purpose-driven design can address our most pressing urban crises.
This shift represents a maturation of the Australian architectural practice. It is no longer enough to simply deliver a striking silhouette on the skyline; today's successful projects must navigate complex social matrices, leverage emerging technologies to unlock dormant spatial value, and foster genuine community connection.
Dignity in Density: Designing for Vulnerable Communities
Perhaps the most poignant example of this purpose-driven shift is the newly unveiled six-storey Adelaide housing project designed by Woods Bagot. Targeted specifically at older women at risk of homelessness—one of the fastest-growing demographics experiencing housing insecurity in Australia—the project delivers 50 safe, secure, and comfortable homes.
What makes this development significant for the broader profession is its rejection of the institutional aesthetic historically associated with crisis accommodation. Woods Bagot, in collaboration with landscape architecture firm Tract, has embedded trauma-informed design principles into the very DNA of the building. The architecture actively seeks to foster a sense of community among residents through carefully curated, landscaped communal spaces that encourage passive surveillance, social interaction, and connection to nature.
"The true measure of a city's architectural success is not found in its luxury penthouses, but in the dignity, safety, and spatial quality it affords its most vulnerable citizens."
For practitioners, the Adelaide project underscores a vital trend: government and non-profit clients are increasingly demanding high-quality, architecturally led outcomes for social housing. Procurement models are shifting to weight social value and resident wellbeing alongside traditional cost metrics, requiring architects to articulate how their spatial arrangements actively support psychological safety and community cohesion.
The Algorithmic Retrofit: Unlocking the Adaptive City
While the Adelaide project tackles the housing crisis through purpose-built new supply, architects in Melbourne and Sydney are looking to existing, underutilized building stock. The challenge of commercial-to-residential adaptive reuse has long been hindered by the complexities of deep floor plates, outdated services, and rigid regulatory frameworks. Now, technology is bridging the gap.
Sydney-based architecture firm Plus Studio has recently launched AdaptAbility, a data-led AI tool designed to identify Melbourne's untapped adaptive reuse potential. By algorithmically analyzing commercial buildings against residential building codes, natural light requirements, and structural viability, the tool dramatically accelerates the feasibility stage of urban retrofitting.
The implications for architectural practices are substantial. AI is moving beyond generative form-finding and entering the realm of hard urban economics. By equipping themselves with data-led tools, architects can transition from being passive recipients of client briefs to proactive urban strategists, identifying viable sites and presenting financially sound, sustainable reuse propositions to developers.
Traditional Feasibility vs. AI-Driven Adaptive Reuse
| Metric | Traditional Desktop Study | AI-Driven Analysis (e.g., AdaptAbility) |
|---|---|---|
| Speed | Weeks to months per precinct | Minutes to hours across entire city grids |
| Variables Assessed | Limited to manual regulatory checks | Simultaneous assessment of light, structure, and code |
| Architect's Role | Reactive to developer-identified sites | Proactive site identification and opportunity generation |
| Risk Profile | High early-stage sunk costs | Low-cost, high-confidence preliminary vetting |
Cultural Anchors and Regional Catalysts
Beyond housing, the civic mandate of Australian architecture is expanding into regional and suburban cultural infrastructure. As populations decentralize, the demand for high-quality civic spaces outside the major CBDs is surging.
In south-west Sydney, the Campbelltown Arts Centre Expansion design by FJC Studio has been unveiled, signaling a major investment in suburban cultural capital. The design integrates a new 350-seat theatre, extensive rehearsal spaces, workshops, artists' residences, and commercial facilities. FJC Studio’s approach demonstrates how to weave complex, multi-use programmatic requirements into a cohesive civic destination that serves both local community groups and professional artists.
Similarly, in the Northern Territory, plans have been lodged for a new six-storey hotel on Darwin's waterfront. Crucially, this proposed development sits adjacent to the Larrakia Cultural Centre, which is currently under construction. For architects working in regional tourism and hospitality, the Darwin project highlights the necessity of contextual sensitivity. New commercial developments must now engage in a respectful architectural dialogue with adjacent Indigenous cultural infrastructure, ensuring that tourism assets amplify, rather than overshadow, First Nations narratives.
The Village as a Micro-City: Olympic Ambitions
Even at the mega-project scale, the focus is shifting toward long-term urban integration over short-term spectacle. Following a highly competitive process, a collective comprising local, national, and international architects has been appointed to lead the design of the Brisbane Athlete's Village at the showgrounds precinct.
The decision to appoint a "collective" rather than a single monolithic firm is telling. It reflects a growing consensus that complex urban precincts require a diversity of architectural voices to avoid the sterile, homogenous environments that have plagued past Olympic villages globally. For the Australian profession, the Brisbane Athlete's Village represents the ultimate test of legacy planning: designing a high-density, mixed-use micro-city that functions flawlessly for a global event, but seamlessly transitions into permanent, high-quality urban housing for a growing city.
Elevating the Intellectual Infrastructure
To sustain this shift toward purpose-driven urbanism, the Australian architectural profession requires robust intellectual infrastructure. The physical built environment is only as strong as the discourse that shapes it.
Addressing this need, prominent architect Carey Lyon has launched the Naarm Architecture Foundation. Officially inaugurated in mid-June, the foundation is dedicated to elevating architectural debate in Melbourne through funded research projects, a dedicated publication on architectural discourse, and a residency program.
This is a critical development for the profession. As architects are asked to solve increasingly complex problems—from algorithmic adaptive reuse to trauma-informed social housing—the industry needs independent platforms to critically evaluate these interventions. The Naarm Architecture Foundation provides a vital space to step back from the commercial pressures of practice and rigorously analyze what is working, what is failing, and where Australian architecture must head next.
Conclusion
The current trajectory of Australian architecture is defined by a powerful blend of empathy and efficiency. Projects like Woods Bagot’s Adelaide social housing prove that architectural excellence and social equity are not mutually exclusive, but deeply intertwined. Simultaneously, the embrace of AI tools like AdaptAbility shows a profession willing to evolve its methodologies to solve the housing crisis at scale.
For architects, planners, and developers, the mandate is clear. The future belongs to those who can synthesize complex data, collaborate across disciplines, and deliver spaces that prioritize human dignity and civic connection. As we build the cultural centres of our suburbs, the legacy villages of our global events, and the intellectual foundations of our practice, Australian architecture is proving that its greatest value lies not in the buildings themselves, but in the resilient communities they foster.