
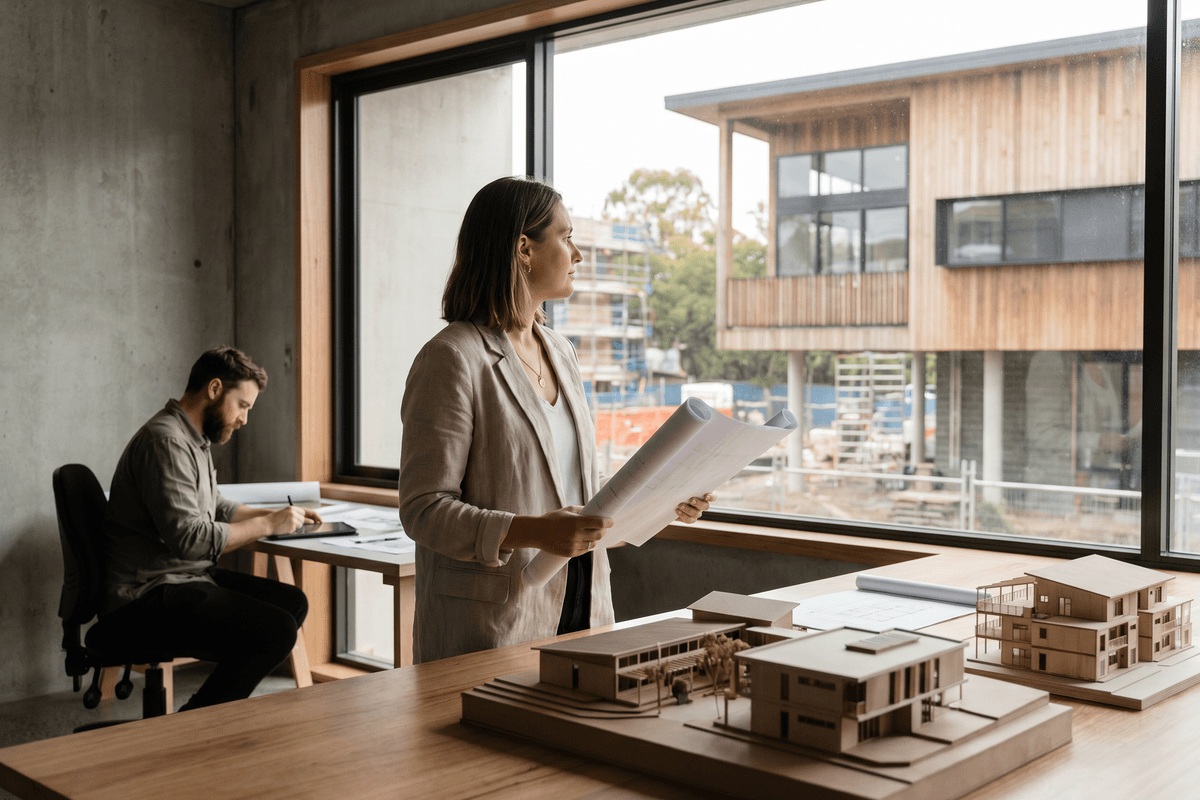



Brisbane’s urban fabric is undergoing a metamorphosis, driven by the looming deadline of the 2032 Olympic Games and a broader national push toward climate-responsive, precinct-scale living. For Australian architects, the challenge is no longer just designing singular landmark buildings; it is about orchestrating vast urban transitions while maintaining the nuanced, passive design principles that define our regional identity. As industrial relics give way to Olympic-scale masterplans, the profession is simultaneously exporting its unique design language abroad and navigating stringent new domestic codes.
Pouring New Life into South Brisbane: The Parmalat Masterplan
The transformation of Brisbane’s riverfront has reached a critical new milestone with the unveiling of a massive five-hectare masterplan for the former Parmalat milk factory site in South Brisbane. As reported by ArchitectureAU, this sprawling industrial parcel is earmarked for a dramatic mixed-use reinvention, positioned strategically to serve as a key precinct during the 2032 Olympics.
The masterplan is a masterclass in urban density and legacy planning. It integrates high-density housing, a hotel, and expansive public realms, effectively stitching a previously impenetrable industrial block back into the civic life of the city. For architecture and urban design professionals, the Parmalat site represents the new gold standard for "event-driven" urbanism—designing not just for a two-week global spectacle, but for the century of civic use that follows.
Masterplan Components at a Glance
| Zone / Sector | Primary Function | 2032 Olympic Role | Long-Term Legacy |
|---|---|---|---|
| Residential | High-density housing | Potential overflow accommodation | Addressing Brisbane's housing supply shortage |
| Commercial / Hospitality | Hotel and retail precinct | Visitor and delegate hosting | Boosting South Brisbane's tourism economy |
| Public Realm | Plazas and river connections | Fan zones and pedestrian flow | Permanent civic spaces for community use |
Scaling Subtropical Pedigree: Lessons from the Goetz House
While mega-precincts like the Parmalat site dominate the skyline, their success hinges on their ability to respond to Brisbane’s demanding climate. As we build larger, we must look to our architectural roots to ensure these glassy towers do not become thermal traps. The Australian Institute of Architects recently highlighted a vital benchmark in this arena: the Goetz House, designed by Lindsay and Kerry Clare in 1984.
Featured in the Institute's Green Digest, the Goetz House remains a quiet, enduring masterclass in environmentally responsive and passive subtropical design. Utilizing lightweight materials, deep eaves, cross-ventilation, and careful orientation, the Clares created a home that breathes with its environment rather than fighting it with mechanical cooling.
"The true test of Australia's upcoming Olympic infrastructure will not be its visual spectacle, but its ability to scale the passive, climate-responsive principles pioneered by projects like the Goetz House into high-density, mixed-use environments."
For contemporary practitioners, the challenge is translating these micro-scale passive principles into macro-scale developments. The Parmalat masterplan and others like it must incorporate deep shading, natural ventilation corridors, and thermal mass strategies if they are to meet Australia's stringent net-zero targets.
The Global Export of Australian Design Thinking
As Australia refines its approach to climate and scale domestically, our architectural talent is increasingly being recognized on the global stage. The distinct "Australian approach"—characterized by a deep respect for landscape, material honesty, and environmental responsiveness—is proving highly exportable.
A prime example is Melbourne-based architect Steven Chu of Artefact Architects, who recently won the Grand Prize in an international competition to design a luxury villa on Japan's Yakushima Island. As detailed by ArchitectureAU, Chu’s winning design navigated a complex, heavily forested, and ecologically sensitive site. His success underscores how Australian architects, trained to design for extreme and delicate domestic landscapes, are uniquely equipped to tackle global eco-tourism and luxury residential projects.
This global dialogue is a two-way street. The recent Dulux Study Tour 2026 update from Jack Gillmer-Lilley highlights the importance of international cross-pollination. Reflecting on architectural discourse and studio visits in Paris, Gillmer-Lilley notes how exposure to European heritage integration and dense urban problem-solving directly informs how young Australian architects approach our own rapidly densifying cities.
Global Competencies for Australian Architects
- Ecological Sensitivity: Leveraging experience with Australia's harsh climates to win international eco-resort and landscape-integrated commissions.
- Heritage and Density: Applying European lessons in adaptive reuse to Australia's aging industrial and commercial building stock.
- Cross-Cultural Collaboration: Engaging in international competitions as a low-risk, high-reward method for emerging practices to build a global portfolio.
Regulatory Realities and Domestic Innovation
Back on home soil, the ambition of our masterplans and the finesse of our passive designs must pass through the increasingly rigorous filter of national regulation. The rollout of the National Construction Code (NCC) 2025 continues to reshape practice methodologies across the country. The recent NCC 2025 Update for Tasmania provided by the AIA is a timely reminder that energy efficiency, condensation management, and accessibility standards are moving targets.
For architects, staying ahead of NCC 2025 means integrating compliance into the schematic design phase rather than treating it as a post-rationalized hurdle. In states like Tasmania, where cold-climate condensation is a critical issue, the new code demands a hyper-localized approach to building envelopes—a stark contrast to the open, breathable envelopes required in Brisbane’s subtropical north.
Simultaneously, innovation is being fostered at the micro-scale of industrial design. Applications have opened for the 2026–27 Powerhouse and David Jones Australian Design Commission. This initiative supports emerging and established designers in developing new products for the contemporary home. For architectural practices with industrial design arms, this represents a lucrative opportunity to shape the tactile, interior experiences of the homes they design, bridging the gap between macro-architecture and micro-product design.
Conclusion: A Multi-Scalar Future
The current trajectory of Australian architecture is defined by its extreme variations in scale. On one end, we are masterplanning five-hectare Olympic precincts on the bones of historic milk factories. On the other, we are designing bespoke Japanese island villas, refining the thermal performance of Tasmanian wall cavities, and conceptualizing the next generation of domestic homewares.
To thrive in this environment, Australian practices must cultivate a multi-scalar agility. They must possess the vision to integrate a massive mixed-use development into a city’s Olympic legacy, while retaining the sensitivity to apply the passive subtropical lessons of the 1980s. By embracing both our domestic regulatory challenges and our growing global influence, Australian architecture is positioning itself not just to host the world in 2032, but to lead it.